Skip to content
The End of Summer Sale Shop Summer Favorites
Light the Longer Evenings Shop Outdoor Lighting
Free Shipping on Every Order
Best Sellers Ceiling Lights Wall Lights Lamps Ambient Lighting Outdoor Lighting Decor Soft Furnishings Home Fragrance Shelves & Storage Poufs & Floor Cushions

Cart

Your cart is empty

Start with a favorite, or pick a room to light.

Buy 2 or more items, save 10% on your whole order

Free US shipping30 day returnsSecure checkout
Get 10% off your first order
  1. Home
  2. Professionals
  3. Project Portfolio

Project portfolio

Design concepts for real spaces

Eight lighting concepts for hotels, restaurants, offices, shops, homes and outdoor spaces. Every fixture in them is a real product you can buy, order in quantity or customize.

The Alder Lobby design concept

The concepts

Eight spaces, eight ways to use light

Filter by project type, open a concept for the story and the fixtures, then ask us to adapt it to your space.

These are concept projects created by our team to show what our lighting can do. They are not client projects.

The Alder Lobby Design concept Open The Alder Lobby
Hospitality · Boutique hotel lobby

The Alder Lobby

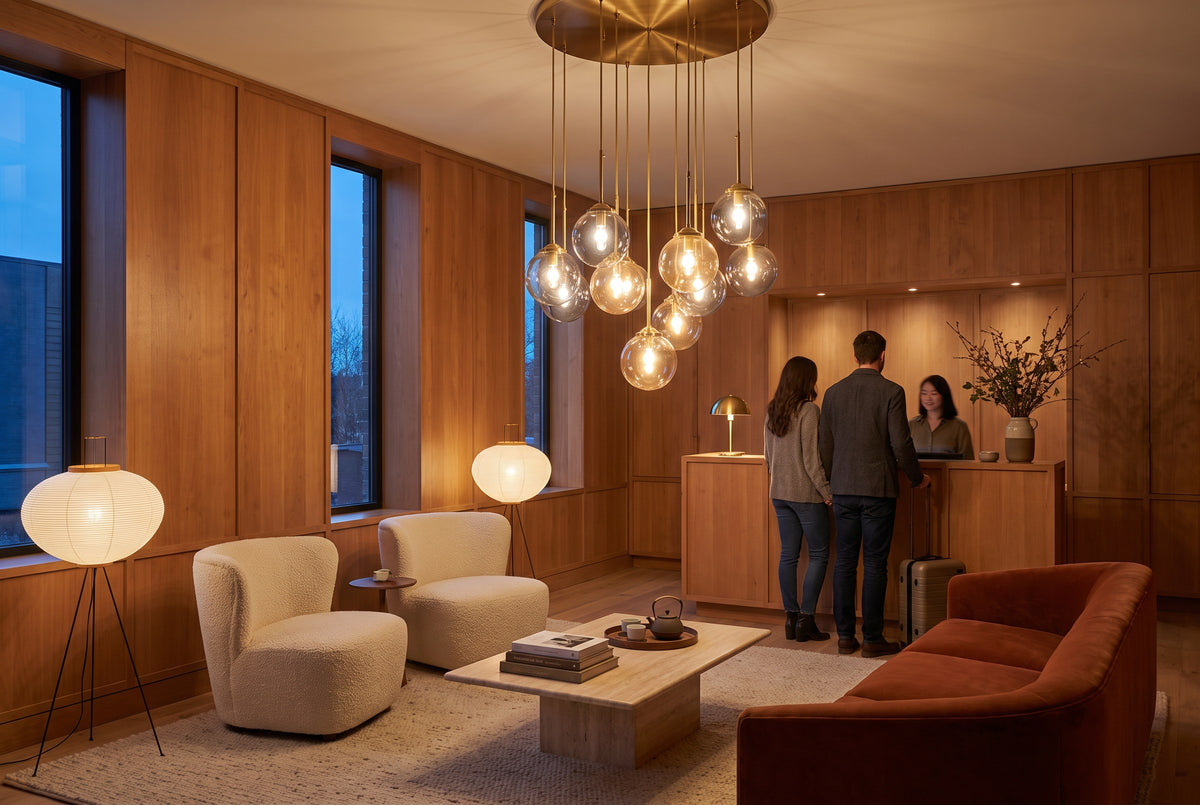
A boutique hotel lobby that feels like a warm living room from the moment the door opens.

Corner Bistro Design concept Open Corner Bistro
Hospitality · Neighborhood restaurant

Corner Bistro

A neighborhood bistro where the light is low, the tables glow and the bar is the brightest spot in the room.

Maker Studio Design concept Open Maker Studio
Office · Creative studio office

Maker Studio

A studio office with bright, even light for making things and a softer glow for talking them through.

Linen and Oak Design concept Open Linen and Oak
Retail · Home goods boutique

Linen and Oak

A home goods boutique lit like a beautiful home, so products look the way they will in yours.

Family Kitchen Design concept Open Family Kitchen
Homes · Open plan family kitchen

Family Kitchen

A busy family kitchen with bright light for cooking and a softer glow for long dinners.

The Alder Lobby
Design concept 01Hospitality · Boutique hotel lobby

The Alder Lobby

The Alder Lobby imagines a small hotel where guests arrive late, tired and ready to be looked after. Instead of one bright ceiling light, the room is built from layers: a sculptural chandelier over the seating, soft light along the walls and lamps glowing at the reception desk.

Wood, linen and aged brass set the palette, and every fixture sits in the same warm color so the space feels calm at any hour. It shows how a few well chosen pieces can make a large, tall room feel close and personal.

Design notes

  • A sculptural chandelier anchors the tall seating area
  • Wall lights at eye level guide guests toward the elevators
  • Lamps on the reception desk make check in feel personal
  • Picture lights draw attention to local artwork
  • Everything at 2700K and on dimmers for day and night

Fixtures for this look

A design concept created by the Nora Furnish team to show what our lighting can do. It is not a client project.

Corner Bistro
Design concept 02Hospitality · Neighborhood restaurant

Corner Bistro

Corner Bistro is a concept for a small restaurant with a long bar and a row of booths. Clear glass pendants hang in a line over the bar, while cordless lamps on each table give every booth its own pool of light.

Rope and iron fixtures bring warmth and texture without feeling fussy. The plan keeps the ceiling fairly dark so the tables and faces become the focus, which is what makes an evening out feel special.

Design notes

  • Glass pendants in a row define the bar
  • Cordless table lamps mean no cables across the floor
  • Industrial wall sconces warm the brick walls
  • Pendant heights keep sight lines clear across the room
  • Warm 2700K light throughout, dimmed for dinner service

Fixtures for this look

A design concept created by the Nora Furnish team to show what our lighting can do. It is not a client project.

Rooftop at Nine
Design concept 03Outdoor · Rooftop terrace bar

Rooftop at Nine

Rooftop at Nine imagines a terrace bar where the view is the star and the lighting frames it. String lights zigzag overhead, woven lanterns hang above the seating and standing lanterns mark the corners.

Step lights keep the stairs safe, and up and down wall lights give the walls depth without spilling glare into the sky. The result feels like an outdoor living room at night.

Design notes

  • String lights overhead create a ceiling without closing in the sky
  • Hanging rattan lanterns bring warmth to each seating group
  • Standing lanterns define the corners of the terrace
  • Step lights mark every change in level
  • Wall lights wash up and down to keep glare low

Fixtures for this look

A design concept created by the Nora Furnish team to show what our lighting can do. It is not a client project.

Maker Studio
Design concept 04Office · Creative studio office

Maker Studio

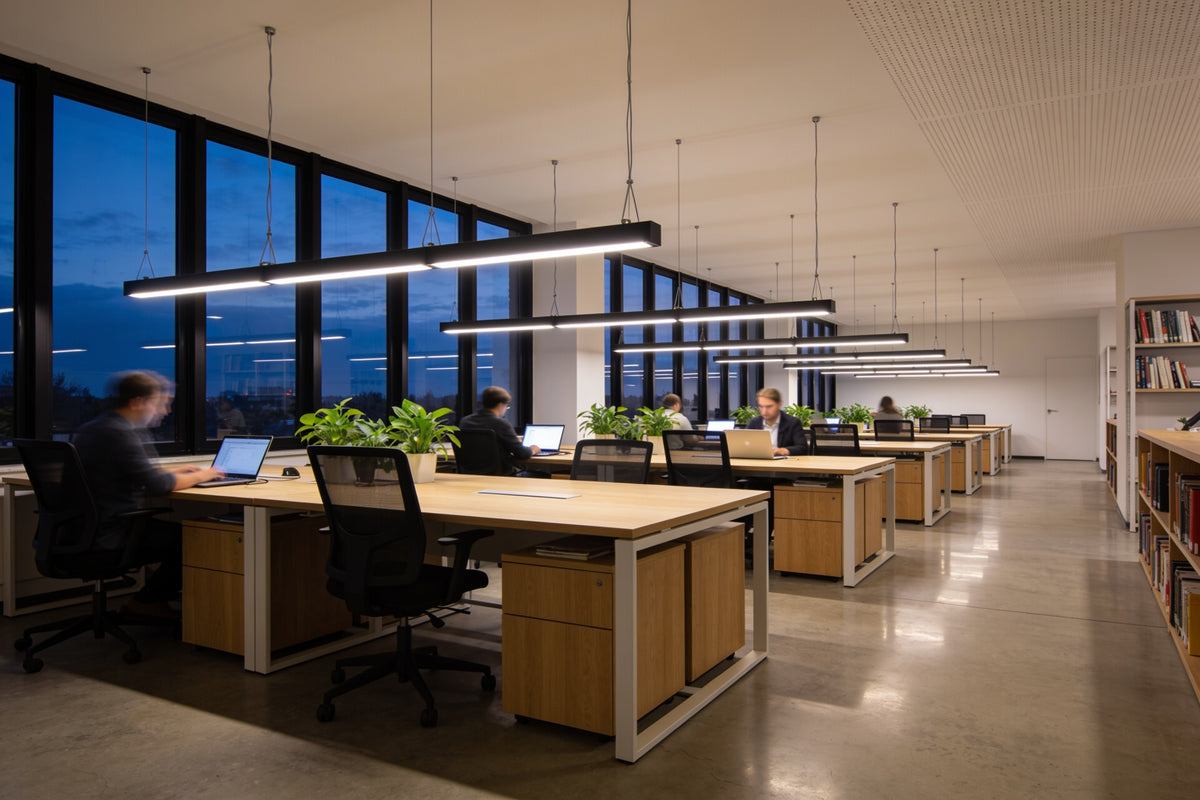
Maker Studio is a concept for a small creative team that designs, builds and meets in one open room. Long linear pendants run over the work tables, giving clean, even light without glare on screens.

Architect lamps at each desk let people add light where they need it, and slim wall lights mark the meeting corner. The mix keeps the room practical by day and relaxed when the team gathers at the end of the week.

Design notes

  • Linear pendants follow the length of the work tables
  • Neutral 4000K light over the desks for focus
  • Adjustable desk lamps for close work
  • Slim linear wall lights define the meeting corner
  • Dimmable fixtures for presentations and late evenings

Fixtures for this look

A design concept created by the Nora Furnish team to show what our lighting can do. It is not a client project.

Linen and Oak
Design concept 05Retail · Home goods boutique

Linen and Oak

Linen and Oak imagines a boutique selling bedding, ceramics and small furniture. Instead of bright rows of ceiling lights, the shop uses a woven pendant over the main table, adjustable spotlights on the shelves and picture lights over framed prints.

Soft, warm light makes linen and wood look true to life, while the spotlights keep new arrivals easy to find. It shows how retail lighting can sell a feeling as well as a product.

Design notes

  • A signature woven pendant over the main display table
  • Adjustable spotlights highlight the shelves
  • Linear picture lights over framed art and mirrors
  • Ring pendants add rhythm near the window
  • Warm light that keeps fabric and wood colors natural

Fixtures for this look

A design concept created by the Nora Furnish team to show what our lighting can do. It is not a client project.

Family Kitchen
Design concept 06Homes · Open plan family kitchen

Family Kitchen

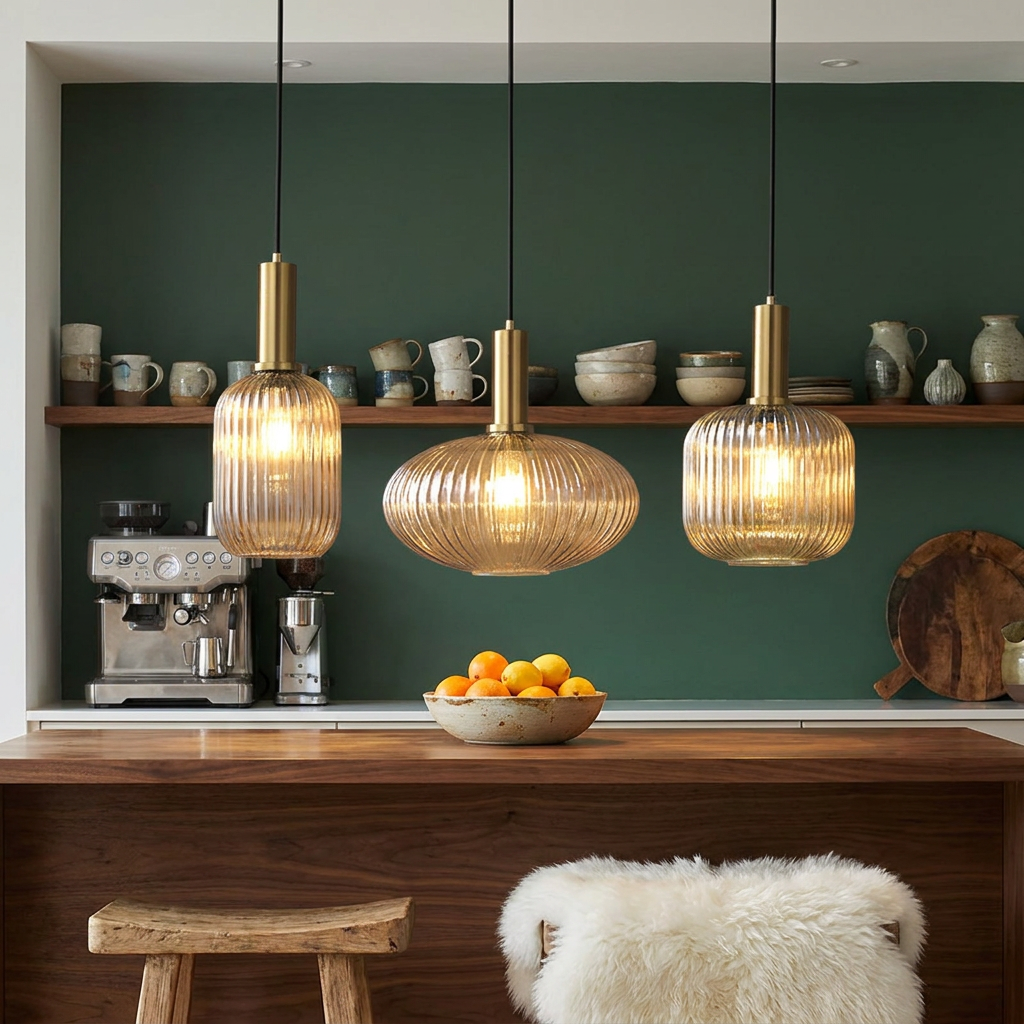
Family Kitchen is a concept for the room where everything happens: breakfast, homework, cooking and friends dropping by. Two tone glass pendants hang over the island, and a low profile ceiling light covers the whole room evenly.

A travertine pendant marks the dining table, and a cordless picture light warms the open shelves. With a dimmer on each group, the kitchen can shift from work mode to dinner mode in seconds.

Design notes

  • Pendants over the island, sized to its length
  • A low profile ceiling light for even everyday light
  • A separate pendant defines the dining table
  • A cordless picture light warms the shelves with no wiring
  • Each group on its own dimmer

Fixtures for this look

A design concept created by the Nora Furnish team to show what our lighting can do. It is not a client project.

Garden Courtyard
Design concept 07Outdoor · Walled garden courtyard

Garden Courtyard

Garden Courtyard imagines a small city garden used from spring into late fall. Solar path lights line the gravel paths, a lawn bollard marks the gate and globe lights crown the pillars by the entrance.

Solar string lights hang over the seating corner and a small spotlight lights up the tree in the middle. Nothing is harsh or bright, just enough light to walk, sit and enjoy the garden after dark.

Design notes

  • Solar path lights need no wiring across the garden
  • A bollard marks the gate and the start of the path
  • Globe pillar lights frame the entrance
  • String lights make the seating corner feel like a room
  • A single spotlight on the tree adds depth

Fixtures for this look

A design concept created by the Nora Furnish team to show what our lighting can do. It is not a client project.

Guest Suite
Design concept 08Hospitality · Hotel guest suite

Guest Suite

Guest Suite is a concept for a hotel room designed around how people really use it. Arc wall lights beside the bed let each guest read without waking the other, and a fabric wall lamp softens the headboard wall.

A glass table lamp sits on the desk, a swing arm light frames the bathroom mirror and a slim ceiling light fills the room when bags are being unpacked. It is simple, practical and restful.

Design notes

  • Separate reading lights on each side of the bed
  • A soft wall lamp for the headboard wall
  • A desk lamp for work and a warm glow in the evening
  • Even light at the mirror for getting ready
  • One overhead light for arriving and packing

Fixtures for this look

A design concept created by the Nora Furnish team to show what our lighting can do. It is not a client project.

From concept to your space

What can be customized

Production begins after dimensions, specifications and installation details are confirmed.

  • Adapt one zone

    Borrow the lighting from one area of a concept, like the bar or the dining room, without copying the whole scheme.

  • Finish and color

    The fixtures in each concept offered in other finishes to suit your interior.

  • Size to your room

    Fixture sizes and quantities worked out again for your room dimensions.

  • Light color

    Warmer or cooler light than shown, chosen for how you use the space.

  • Dimming and scenes

    Dimmable options so the look works from day to night.

  • Mounting and drop

    Drops, canopies and mounting adjusted for your ceiling height.

  • More or fewer fixtures

    The same look scaled up for a larger space or down for a single room.

  • Inside and out

    Matching outdoor pieces to carry a concept onto the terrace or entrance.

Inspiration

Application references

Inspiration showing how our lighting can be used. These are example spaces, not our installed projects.

Seen a look you like? Pick it in the quote form and we will price it for your space.

Seen a look you like?

We can quote the same look for your space

Tell us which concept caught your eye and what your space is like. We will quote the whole look, or just one piece.

Common questions

info@norafurnish.com
Are the portfolio projects real client jobs?

No. They are design concepts created by our team to show what our lighting can do in different spaces. Every fixture shown is a real product you can buy, order in quantity or customize.

Can I customize something from a concept?

Yes. Open any concept and choose Customize this look. You can ask for the whole look or just one piece, in your own size and finish.

Is there a minimum order?

No. You can ask for a single custom piece or the lighting for a whole building. Larger lists simply get a quote that reflects the volume.

How long does it take?

We reply to every request within 2 business days. Once you approve the quote, production and delivery usually take 4 to 7 weeks. Your quote shows the timing for your exact order.

Get started

Quote a concept for your space

Tell us which concept or reference you like and where it would go. A rough idea is enough to start.

01Contact information Fields marked * are required

Please enter your name.

Please enter a valid email address so we can reply.

02Reference and direction Leave blank if you are starting from an idea

Our form cannot take file uploads. Share a link here, or reply to our email with attachments.

03What would you like to adjust? Choose any that apply
04Project details

Please give a rough quantity. Not sure yet is a fine answer.

Free quote by email. Nothing is made or charged until you approve it.

Nora Furnish